
Town Hall
Historic Properties
Historic Properties
Stratford Registered Historic Places
The Town of Stratford, once Southport, Bunbury, Cross Roads, Keppoch-Kinlock and Battery Point, has a wide and varied history. Our first settlers, the Acadians, brought farming, shipbuilding and brick making to our area. When the European settlers arrived some 20 years later, the land was opened for further development.
The historic places of Stratford convey the sense of accomplishment and pride that our early settlers had in this place. The homes, farms, churches, and cemeteries deserve to be recognized as contributing to the creation of the Town of Stratford.
A Historic Places Initiative Project is taking place in the Town of Stratford. The goal of this project is to prepare nominations for properties of historic value in Stratford to be included on the PEI Register of Heritage Places. Once a property is included on the PEI Register, it will be included on the Register of Canada’s Historic Places, which includes heritage properties from across Canada.
Stratford has 15 properties registered in the Prince Edward Island Register of Historic Places.
In 2016, the Stratford Heritage Committee hired Sterling Stratton, a local artist from Charlottetown, to compile a book of the 15 registered heritage properties in Stratford. The Heritage Properties Book (.pdf) includes pen and ink sketches of each property, historical facts and architectural designs.
| Image | Details |
|---|---|
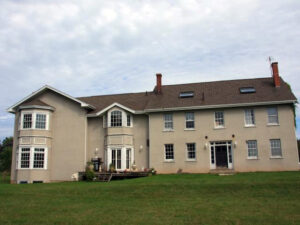 |
Date of Construction: 1852 Style/Design: Georgian Architect/Builder: John B. Stewart |
| Gallery | Details |
|---|---|
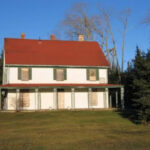
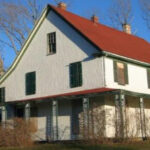
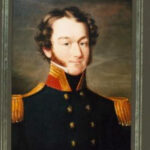
|
Date of Construction: 1850 Style/Design: Late Regency Architect/Builder: Admiral Henry Wolsey Bayfield |
| Image | Details |
|---|---|
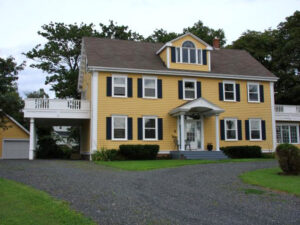
|
Date of Construction: 1843 Style/Design: Federal Colonial Architect/Builder: Cahill Family |
| Gallery | Details |
|---|---|
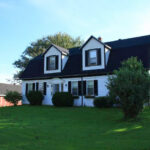
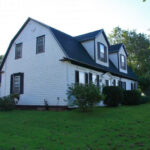
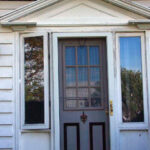
|
Date of Construction: 1821 Style/Design: Maritime Vernacular Architect/Builder: William Mason (1786-1864) |
| Gallery | Details |
|---|---|

|
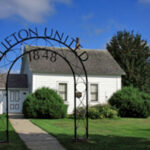
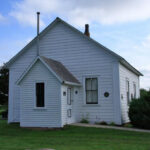
Date of Construction: 1848-1849 Style/Design: Colonial Georgian Architect/Builder: Isaac Smith, Christopher Smith, and James Connell |
| Gallery | Details |
|---|---|
|
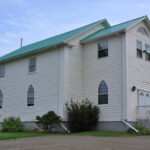
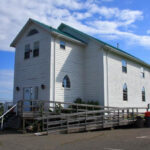
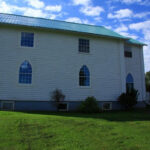
Date of Construction: 1836, with completion in 1839 Style/Design: Colonial Architect/Builder: Adherents of the church |
| Gallery | Details |
|---|---|
|
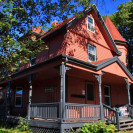
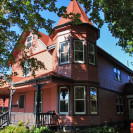
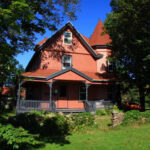
Date of Construction: 1903 Style/Design: Queen Anne Revival Architect/Builder: Dr. George Forbes Dewar |
| Image | Details |
|---|---|
|
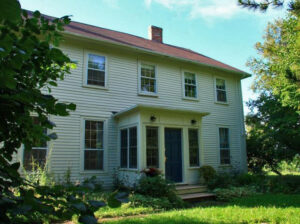
Date of Construction: 1840 Style/Design: Georgian Architect/Builder: Andrew and James Duncan |
| Image | Details |
|---|---|
|
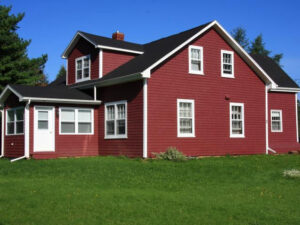
Date of Construction: 1840 Style/Design: Maritime Vernacular |
| Gallery | Details |
|---|---|
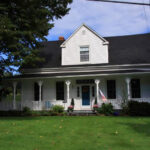
|
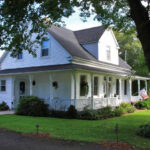
Date of Construction: 1860 Style/Design: Maritime Vernacular Cottage Architect/Builder: Major John Picton Beete |
| Gallery | Details |
|---|---|
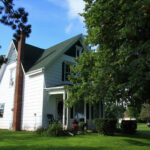
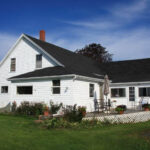
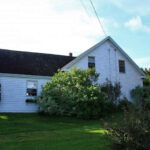
|
Date of Construction: 1830 Style/Design: Maritime Vernacular Cottage Architect/Builder: William Farquharson |
| Gallery | Details |
|---|---|
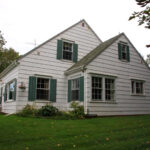
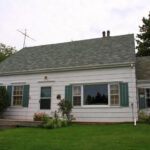
|
Date of Construction: 1920 Style/Design: Architect/Builder: Major T.B. Rogers |
| Gallery | Details |
|---|---|
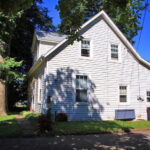
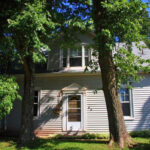
|
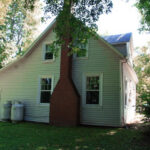
Date of Construction: 1850’s Style/Design: Maritime Vernacular Cottage Architect/Builder: John W. Stewart |
| Image | Details |
|---|---|
|
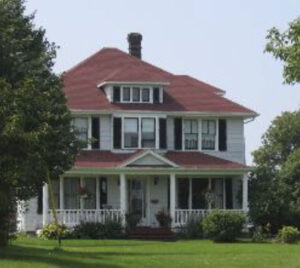
Date of Construction: 1937 Style/Design: Architect/Builder: Wellington MacNeill |